Yukon, OK · Custom Home
2312 Stone Mill Ct
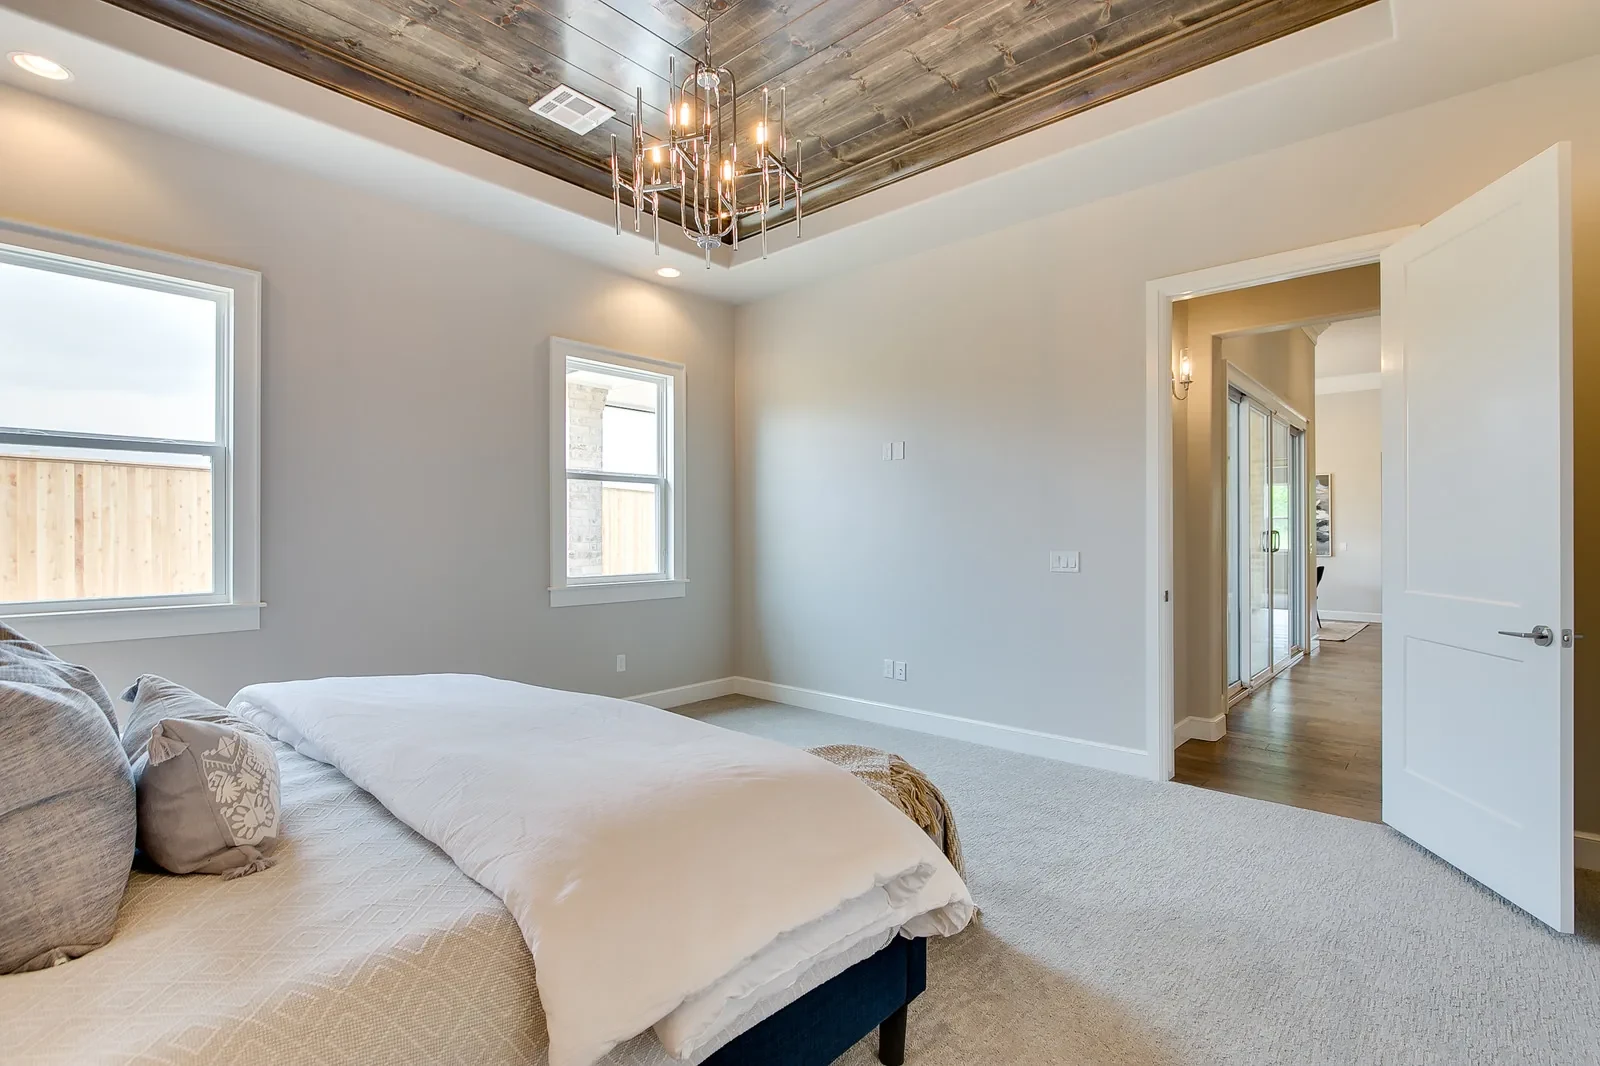
Four bedrooms, three baths, a flexible main-level plan, and an expandable second story give this home room to evolve with the life inside it.
The Story of the Home
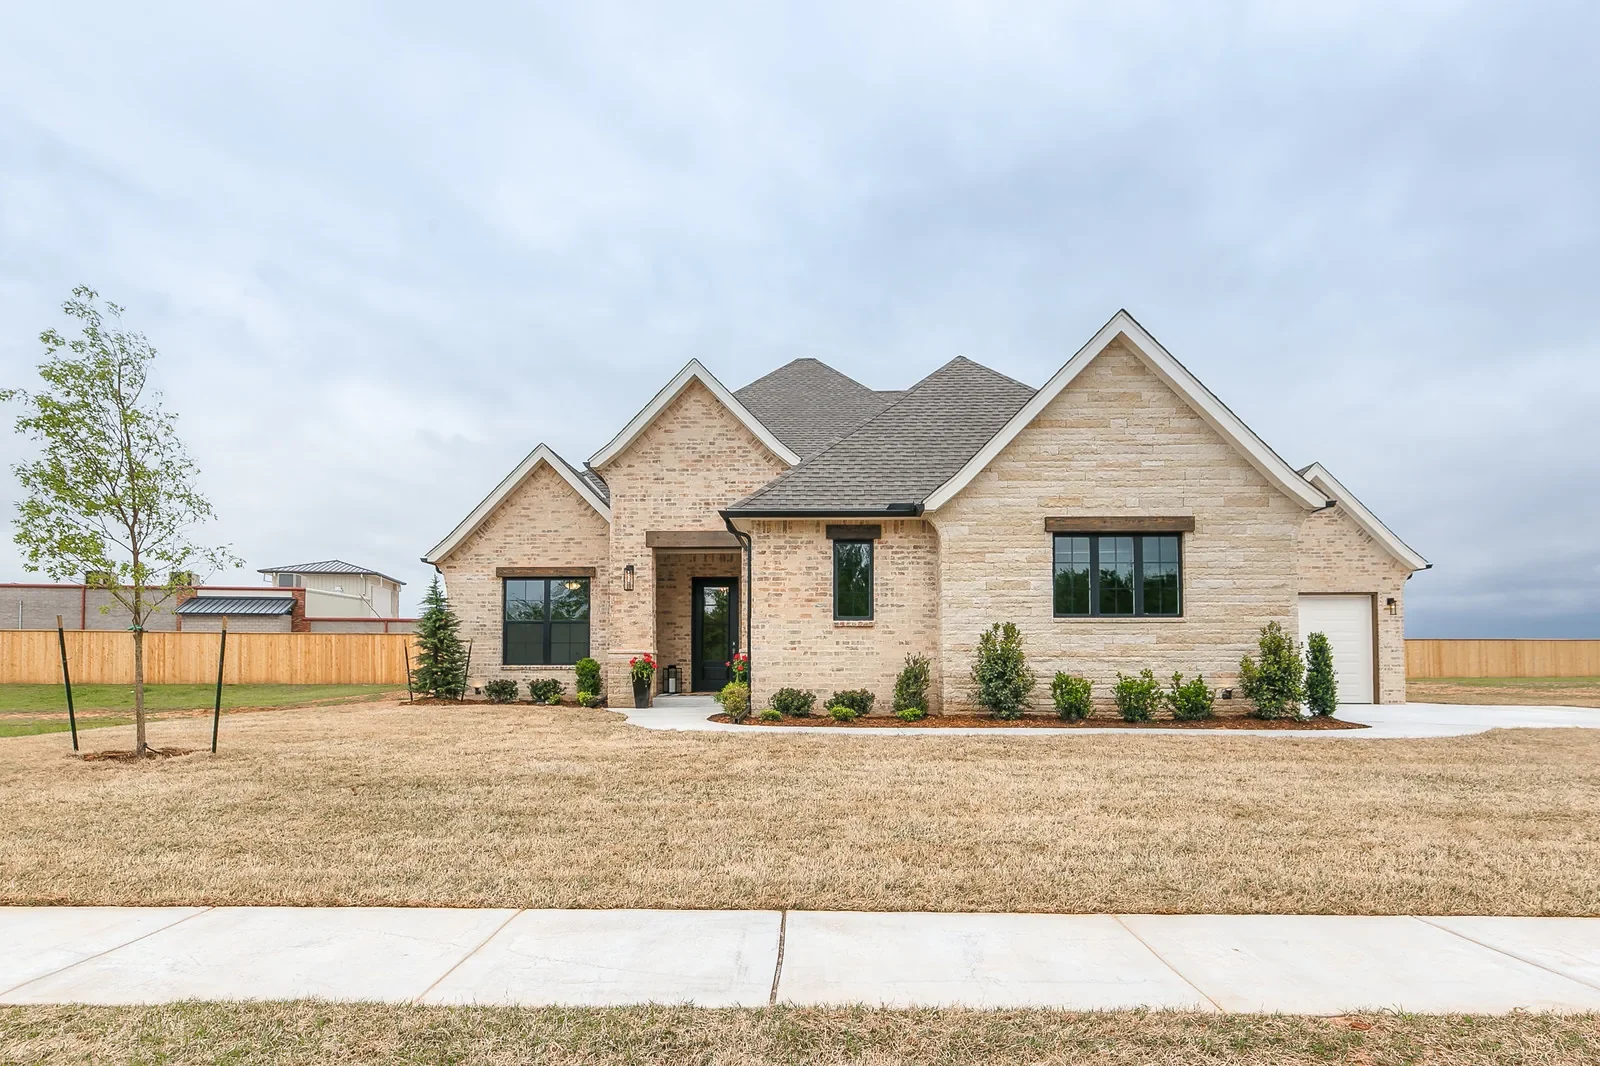
This residence is designed around foresight. Four bedrooms, three baths, a flexible room, and a high-capacity pantry support life on the main level now, while an unfinished second story is engineered for more than 700 additional square feet when the time is right. A stone-and-brick exterior and private cul-de-sac setting give that adaptable plan a grounded sense of place.
Details That Define It
Designed in the details.
- 01Flex room
- 02High-capacity custom pantry
- 03Expandable second story (700+ sq ft)
- 04Masonry stone-and-brick exterior
- 05Private cul-de-sac
- 06Smart layout design
A Closer Look