Yukon, OK · Custom Home
2316 Stone Mill Ct
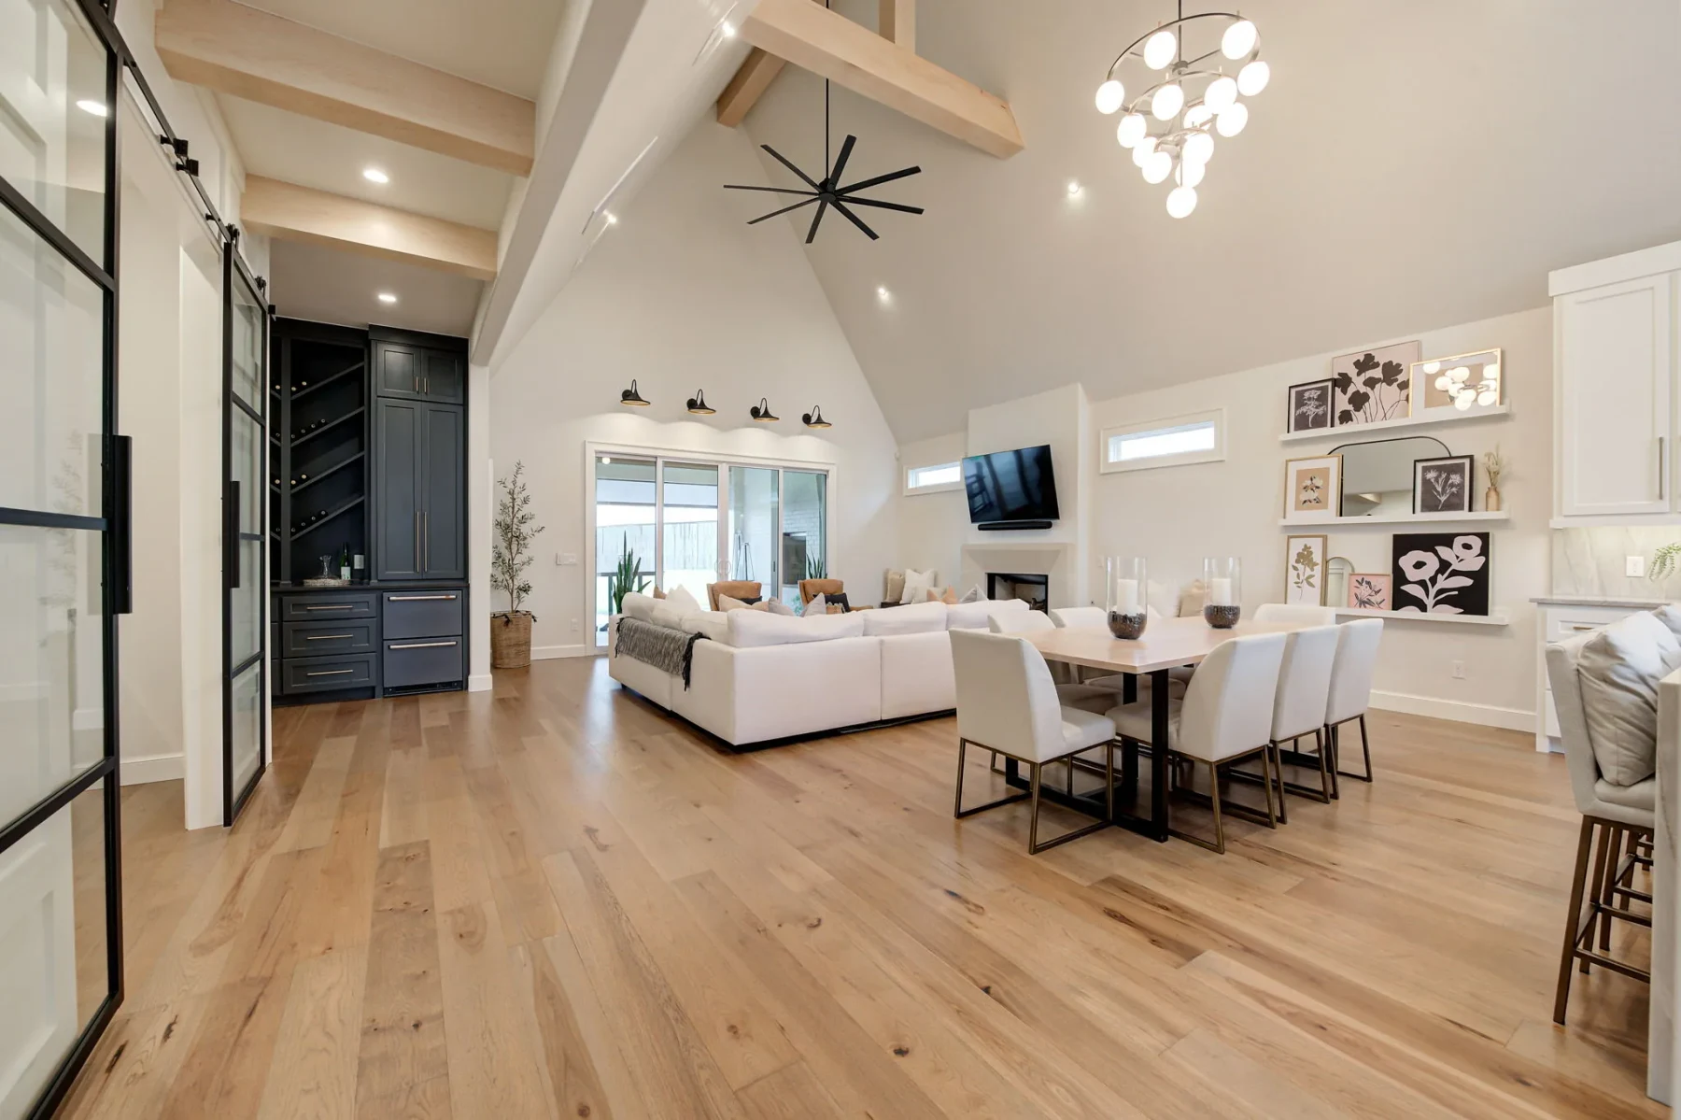
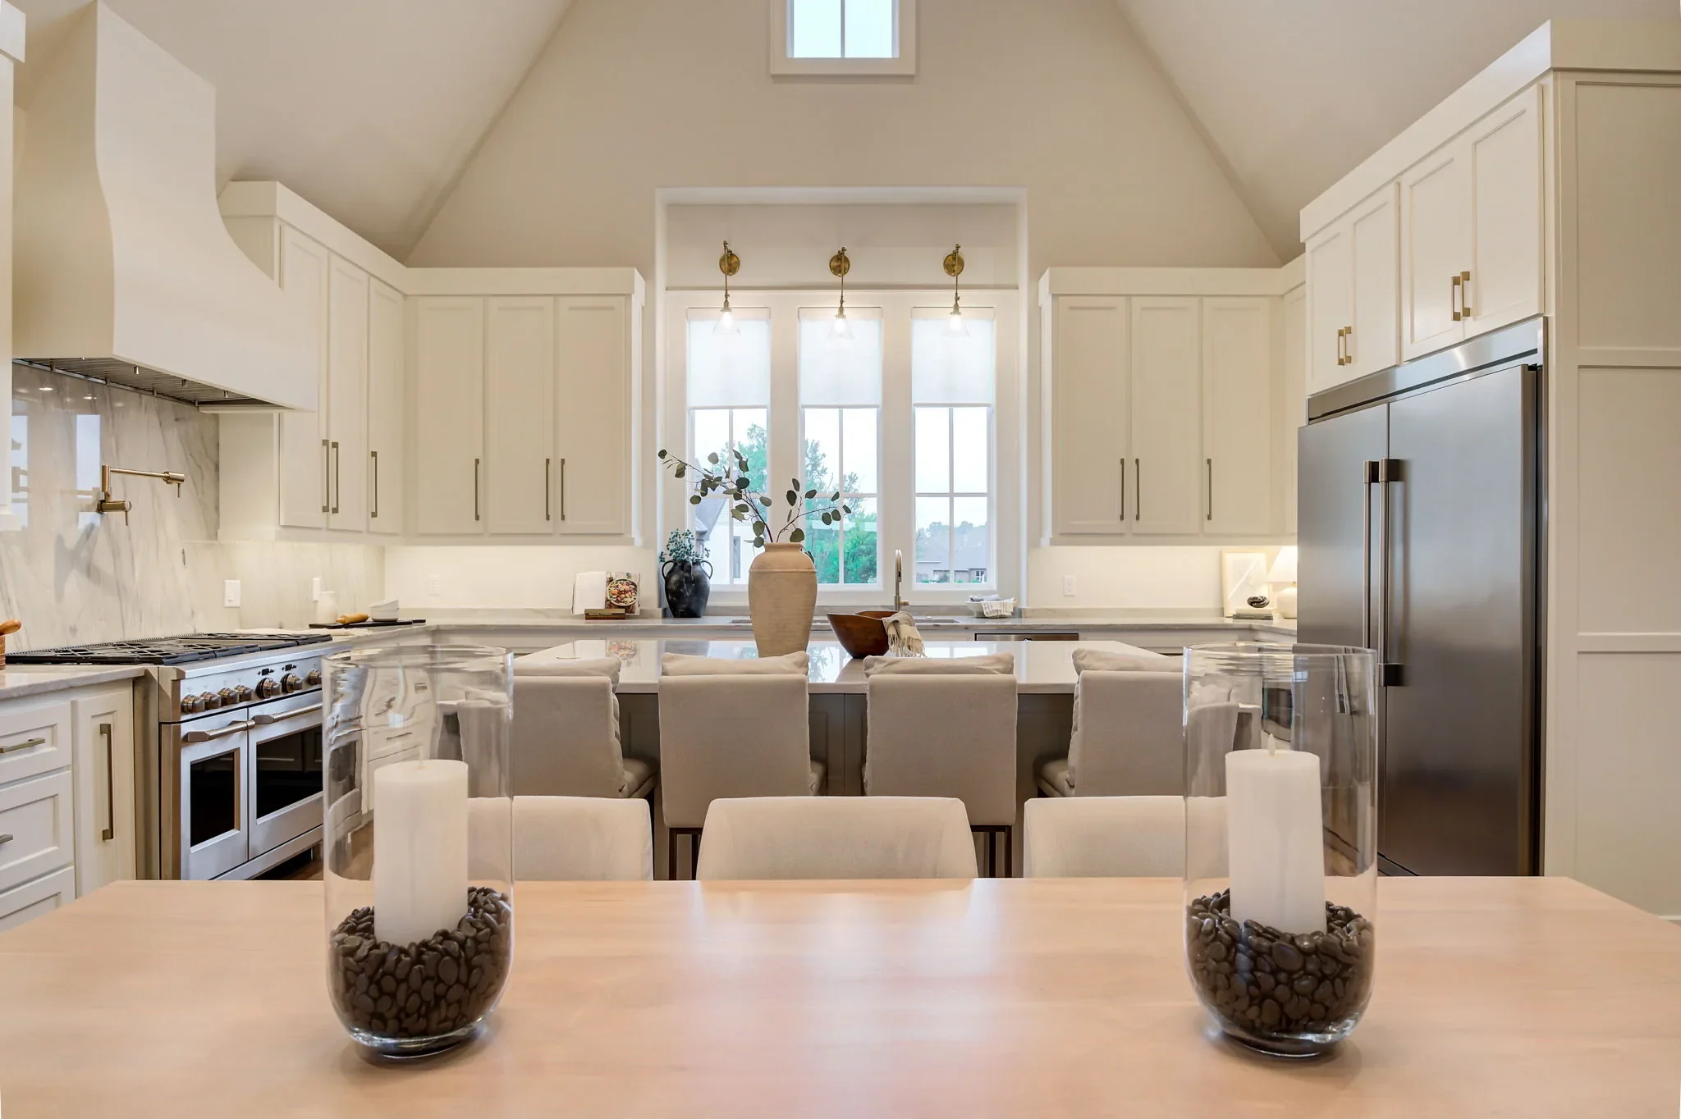
Coastal-inspired details soften the scale of this 4,100 sq ft home, from its 27-foot ceilings to a main-floor primary suite and purpose-built chef’s kitchen.
The Story of the Home
Soaring 27-foot ceilings give this 4,100 sq ft home a dramatic sense of openness, while coastal-inspired details keep the rooms light and relaxed. A main-floor primary suite, hidden pantry, and dedicated chef's kitchen make the plan work at ground level. Upstairs, a large bonus room and architectural nook create space for the home to shift with the people living in it.
Details That Define It
Designed in the details.
- 0127-foot ceilings
- 02Open-concept flow
- 03Main-floor primary suite
- 04Hidden expansive pantry
- 05Dedicated chef's kitchen
- 06Upstairs bonus room
- 07Architectural nook
- 08Coastal style influence
A Closer Look